
Commercial and industrial rooftop solar permit plan sets
A national C&I solar developer and licensed engineering partners delivering a 36-site warehouse and retail program across Texas and Arizona.
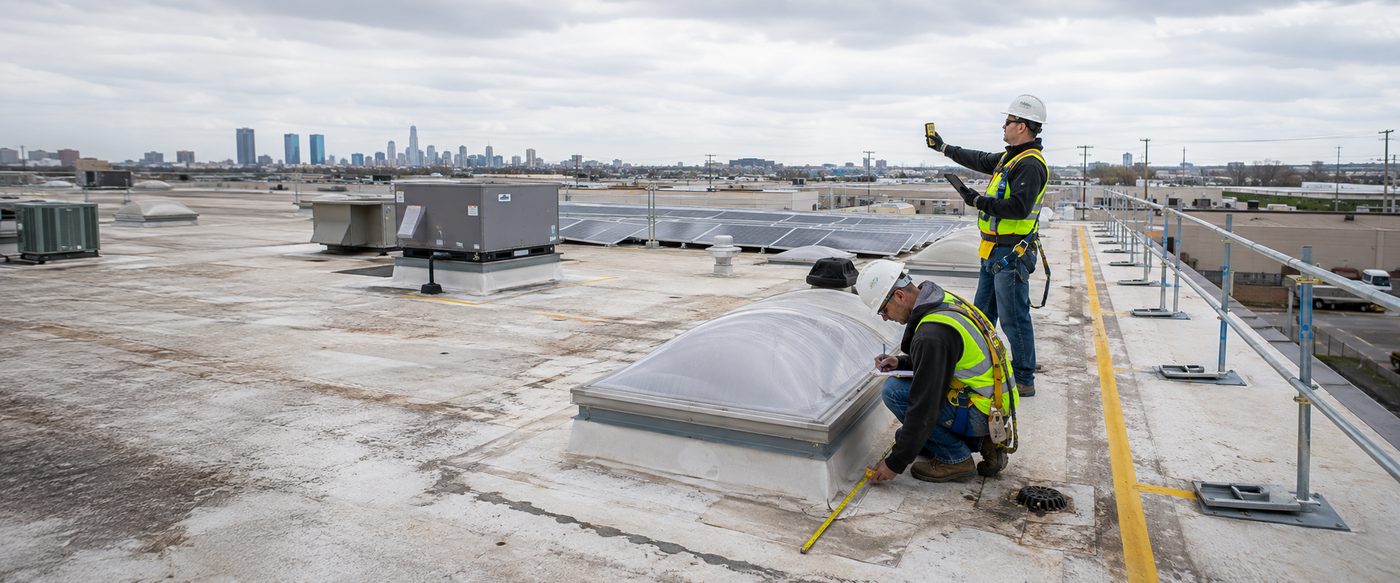
- Input received
- Dimensioned roof plans, aerial imagery and roof obstructions, structural assessment or loading letters, utility bills and switchboard ratings, and each AHJ's permit checklist and adopted code editions.
- Delivered
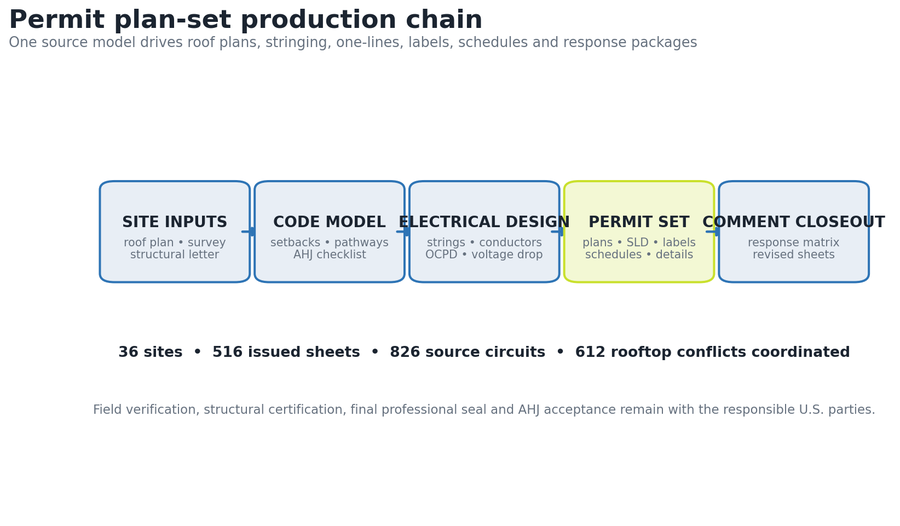
- Code-compliant module layouts, stringing and conductor-sizing calculations, roof plans, one-line/three-line diagrams, placards and equipment schedules, an AHJ comment-response matrix, and native CAD/PDF/calculation packages for engineer review.
- Timeline
- Average 2.8 Pathworks production days per complete input package; 9.5 plan sets per production week. Excludes AHJ review and permit issuance time.
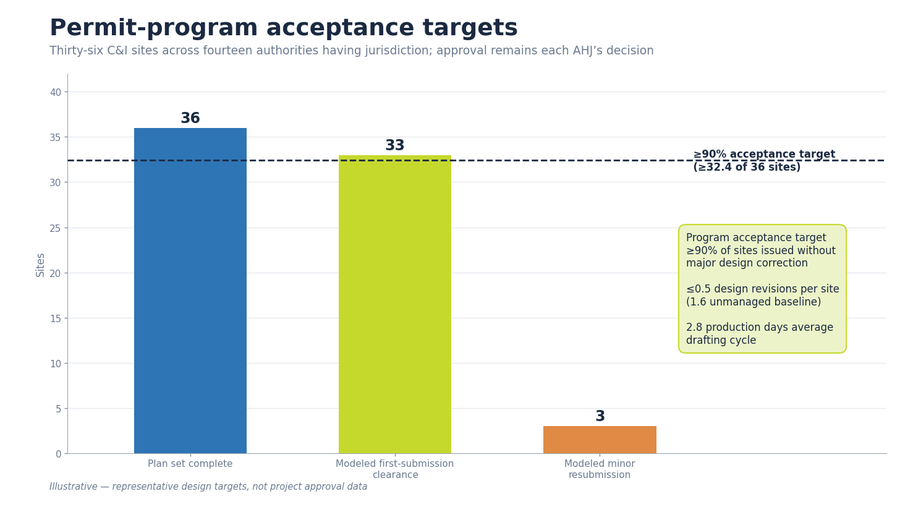
A program template with site-specific rule packs standardizes sheet structure, calculations, labels and QA while preserving site-specific roof geometry and AHJ requirements. The representative program delivers 11.597 MWdc / 9.0 MWac across 36 sites and fourteen AHJs, controlled to a program acceptance target of at least 90% of sites issued without major design correction and no more than 0.5 design revisions per site against a 1.6 unmanaged baseline.
- Permit sets
- 36 sites
- Portfolio capacity
- 11.6 MWdc
- First-submission target
- ≥90%
- Drafting cycle
- 2.8 days
The engineering problem
A multi-site portfolio fails when every roof is drafted as a one-off project. Roof plans arrive in different formats, structural letters use inconsistent naming, utility services vary, and AHJ checklists change by jurisdiction. If those differences are handled only during final review, the program generates avoidable resubmissions. The challenge is to standardize the controlled parts — sheet structure, equipment schedules, conductor calculations, labels, revision logs and QA — while preserving site-specific roof geometry, fire access, structural limitations, utility requirements and adopted code editions.
Design parameters and calculation basis
| Portfolio DC | 19,824 modules × 585 W = 11.597 MWdc |
|---|---|
| Portfolio AC | 72 inverters × 125 kWac = 9.000 MWac |
| DC/AC ratio | 11.597 ÷ 9.000 = 1.289 |
| Stringing | 24 modules/string; 826 source circuits |
| Roof area | 2.18 million ft² gross roof; 1.05 million ft² array field area; 0.48 million ft² module aperture |
| Permit output | 516 issued sheets ÷ 36 sites = 14.3 sheets/site |
| First-submission target | At least 90% of sites issued without major design correction; 33 of 36 = 91.7% modeled |
| Revision-rate target | No more than 0.5 design revisions per site, from a 1.6 unmanaged baseline: 75% reduction |
Key design decisions
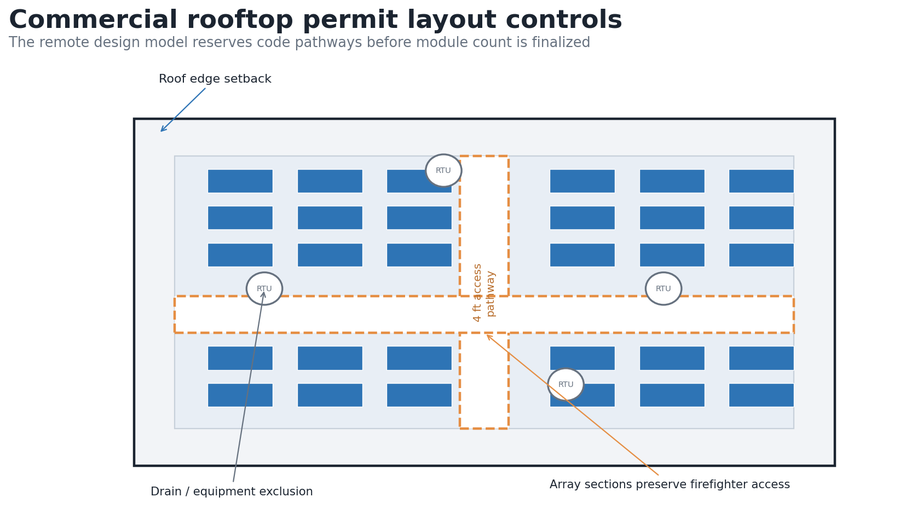
Fire pathways and service access are reserved before optimizing module count. A program equipment library is used, but a site equipment register is required so substitutions cannot silently propagate across projects. Structural attachment zones and maximum tributary areas are carried directly into the plan set instead of referencing an unindexed external letter. Roof obstructions and unclear service ratings are treated as field-verification holds, not drafting assumptions. AHJ comments are answered through a matrix that identifies comment, disposition, sheet, calculation and revision cloud.
Design and quantity control
| Program control | Quantity | Acceptance measure | Representative result |
|---|---|---|---|
| Permit sites | 36 | Complete input checklist | 36 issued packages |
| AHJ coverage | 14 | Adopted code / rule pack confirmed | Site matrix maintained |
| First submission | 36 | No major design correction | ≥90% target; 33 of 36 modeled |
| Resubmissions | 3 | Comment matrix closed | Three minor revisions |
| Production | 516 sheets | Independent QA before issue | 2.8 production days/site average |
QA steps and evidence
| QA gate | Acceptance test | Evidence / result |
|---|---|---|
| Input coverage | Roof, structural, service and AHJ inputs complete | 36 signed input checklists |
| Layout | Access and exclusion rules applied | 612 conflicts coordinated; 48 field holds |
| Electrical | String, conductor and OCPD totals reconcile | 826 source circuits / 72 inverters |
| Permit completeness | Required sheets, details and data attached | 516 issued sheets |
| Comment control | Each comment linked to disposition and sheet | Comment matrix closes each resubmission within one cycle |
Revision record
| Release | Trigger | Change made | Controlled outcome |
|---|---|---|---|
| Program basis | Template and code matrix | Standardized sheet order, notes and QA gates | Repeatable multi-site production |
| Site issue | Roof and service inputs | Issued 36 site-specific permit packages | Modeled ≥90% first-submission clearance |
| Comment closeout | AHJ review | Revised three packages with response matrices | 36 sites approved in representative program |
Result and calculation trail
The representative program delivers 11.597 MWdc / 9.0 MWac across 36 C&I sites and fourteen AHJs. The program is controlled to an acceptance target of at least 90% of sites issued without major design correction — 33 of 36 under the modeled basis — with average site revisions held at or below 0.5 against a 1.6 unmanaged baseline through jurisdiction rule packs, input qualification and independent QA. Approval remains the decision of each authority having jurisdiction.
Portfolio DC capacity: 19,824 × 585 W = 11.597 MWdc. Portfolio AC capacity: 72 × 125 kW = 9.000 MWac. DC/AC ratio: 11.597 ÷ 9.000 = 1.289. First-submission target: 33 ÷ 36 = 91.7% modeled clearance against a ≥90% program acceptance threshold. Revision-rate target: (1.6 − 0.4) ÷ 1.6 = 75% reduction against the unmanaged baseline.
Pathworks prepared a representative 36-site C&I rooftop solar permit program totaling 11.6 MWdc, controlling site-specific roof geometry, fire access, structural constraints, electrical sizing, one-lines, labels and AHJ comments through one repeatable remote production system.
More case studies
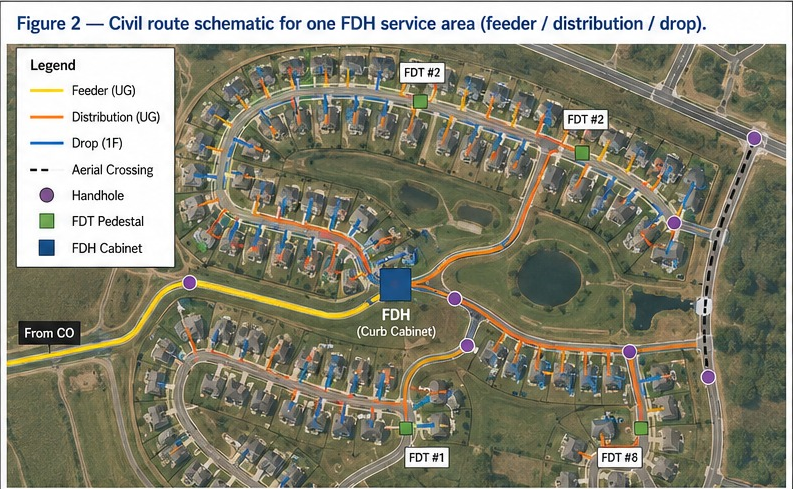

Greenfield FTTH design for 500 homes, full OSP package from plat to BOM
Built to standard US ILEC/CLEC practice: a two-stage 1:4/1:8 split localizes fault response to a single FDT instead of the whole feeder, construction runs underground-first to meet HOA aesthetic requirements, and 20–30% spare fiber is held at every tier so the network can absorb infill lots without a re-trench. The design closes with 7.4 dB of optical margin against the 28 dB GPON Class B+ budget, enough headroom for a future 1:64 upgrade at a subset of FDTs.
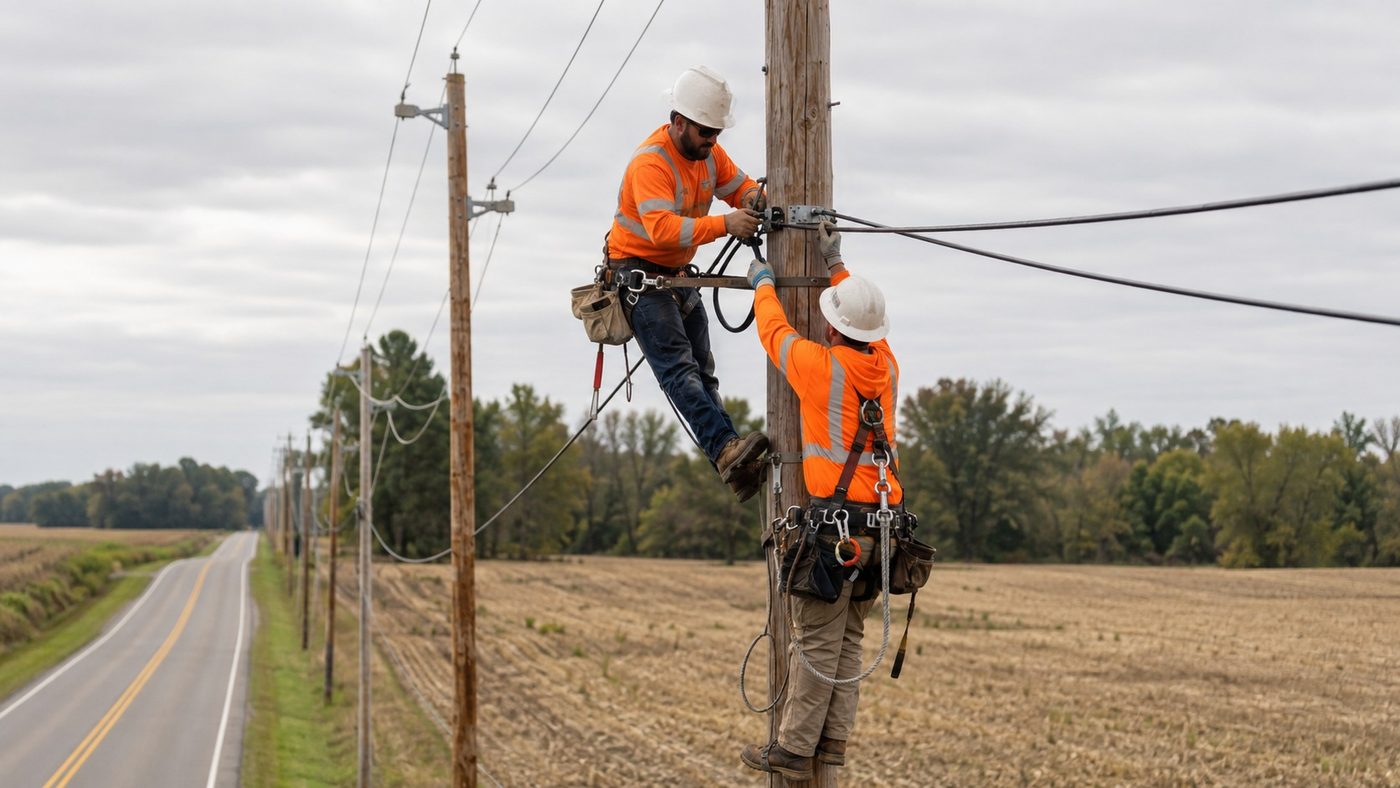
Rural greenfield FTTH design for a 500-location BEAD service area
A two-stage 1:32 split architecture assigns all 500 approved locations to complete XGS-PON paths across 512 terminal ports. Route optimization reduces the seed alignment from 35.7 to 33.0 miles, a 7.6% reduction, while the modeled planning cost falls from $9,460 to $8,940 per passing and the worst modeled path retains 4.74 dB of N2 optical margin.
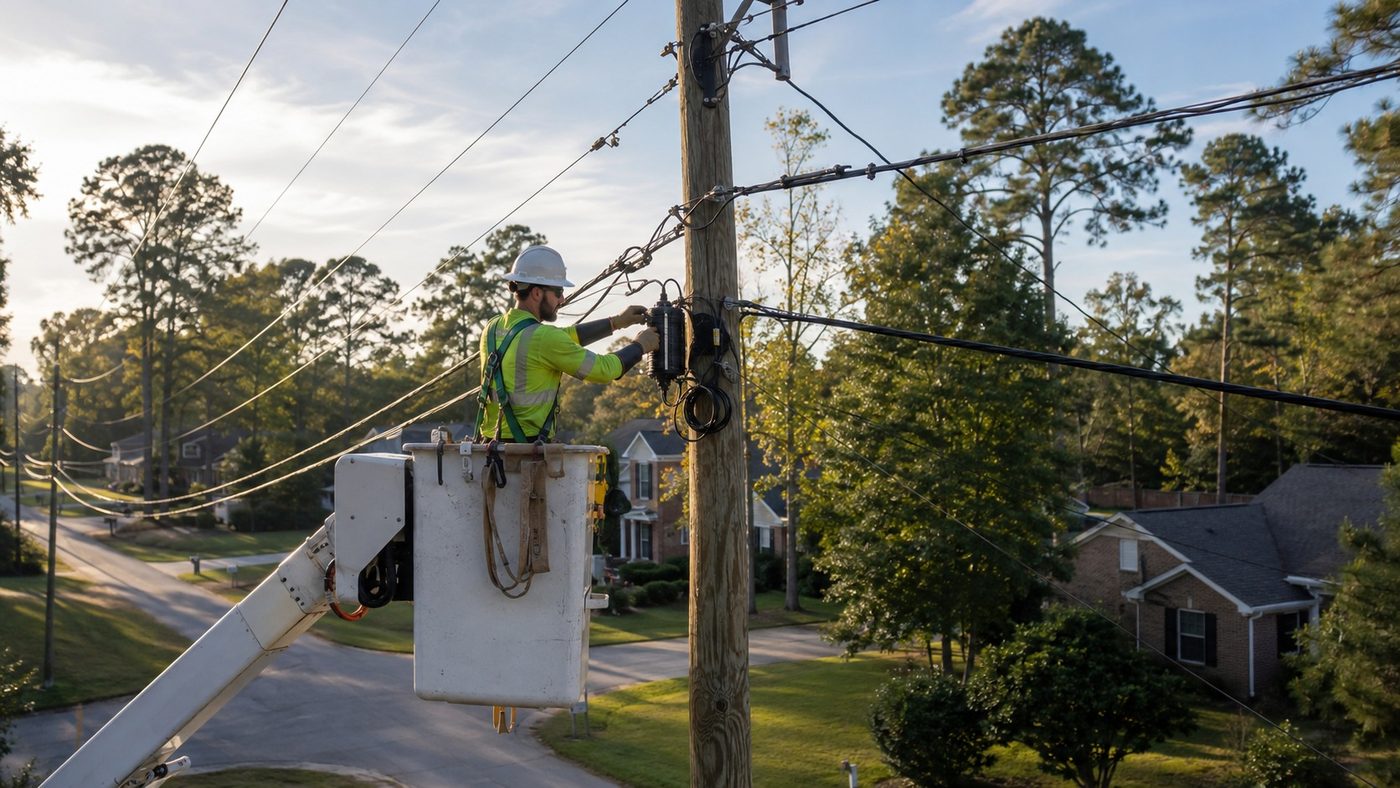
Aerial FTTH design and pole make-ready analysis
A pole-by-pole evidence record separates clean attachment candidates from conditions that require transfer, rearrangement, guying review or replacement. The modeled review identifies 226 make-ready or data conflicts across 1,946 poles; design adjustments resolve 141 before application packaging, including 15 avoided pole-replacement candidates, reaching 92% first-submission readiness.